
Listing Courtesy of: MLS PIN / Listed By: Eric Cudmore, Century 21 North East
4 E Meadow Ln Middleton, MA 01949
Active
$1,499,000 (USD)
OPEN HOUSE TIMES
-
OPENSun, Aug 1612 noon - 2:00 pm
Description
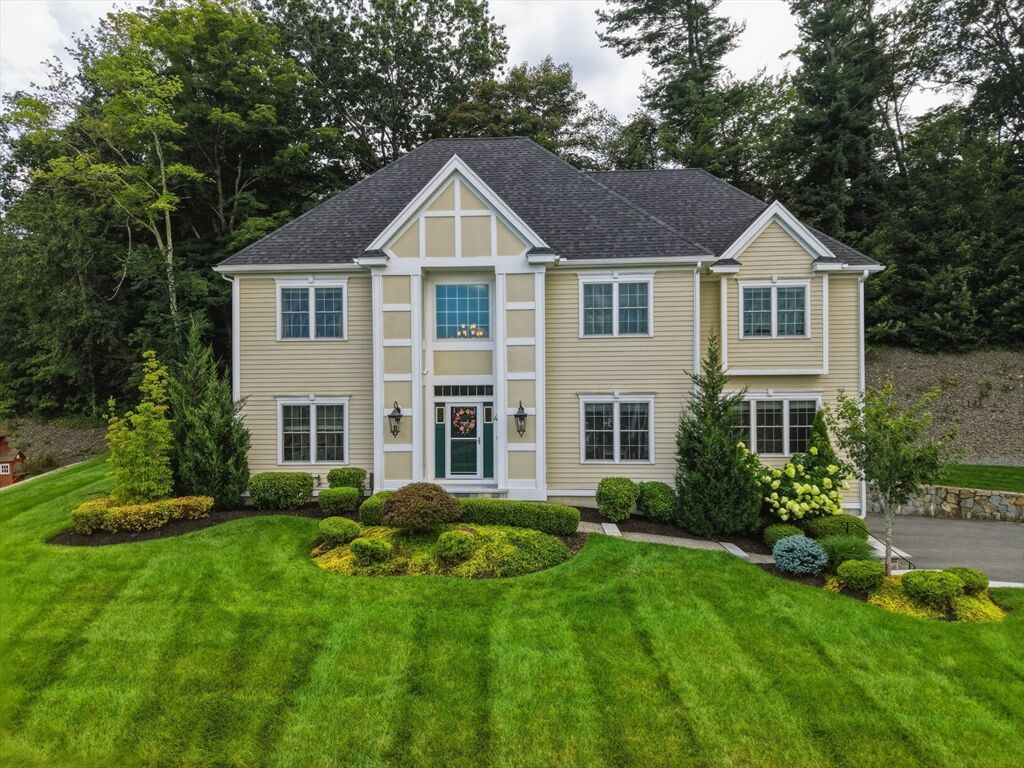
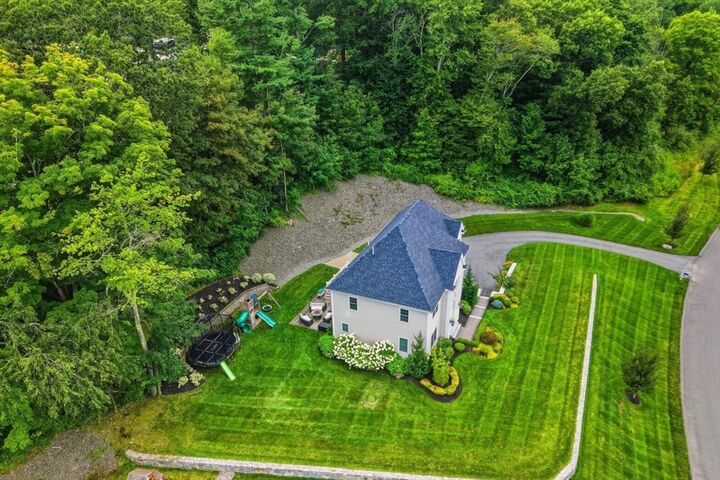
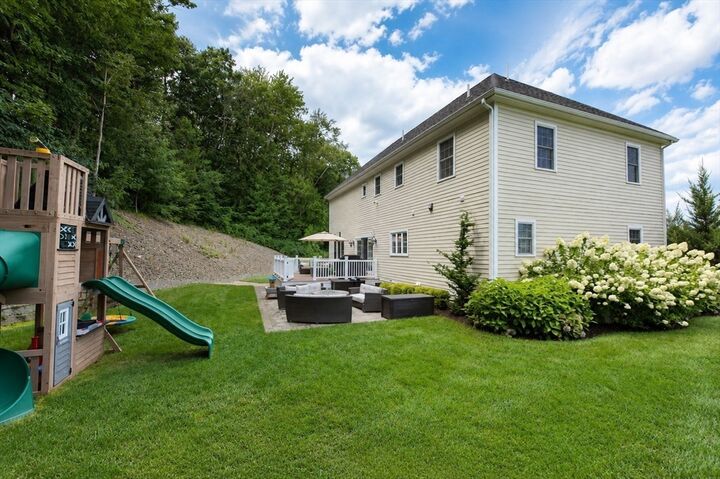
Located in Middleton's desirable East Meadow Estates, this 2020-built colonial delivers the space, quality, and privacy today's buyers are searching for, and it shows the moment you pull in. A paver walkway winds past granite capped stone walls with integrated lighting leading to a dramatic two story foyer, where a curved staircase and rich hardwood floors set the tone for the rest of the home. The heart of the house is a chef's kitchen built with custom cabinetry, an oversized island, GE Monogram appliances, a Sub-Zero refrigerator, pot filler, and a full walk-in pantry with butcher block counter and built-in wine fridge. It opens effortlessly to the dining area and living space, while a separate formal dining room handles the holidays. The first floor is rounded out with an office space, and living room centered by a stone propane fireplace. Upstairs, four bedrooms include a primary suite anchored by a custom walk-in closet system, the kind of storage buyers don't expect to find and won't want to give up. Step outside to the backyard: a spacious TimberTech deck overlooks a paver patio fire-pit lounge, all framed by mature trees for privacy. Hardie Board siding, Pella windows, Anderson door, separate heating and cooling zones for comfort, tankless hot water, radon mitigation, Ring security, central vac, and a 7-zone irrigation system, all just 6 years young. Town water, propane gas, and a well-maintained private septic round out the mechanicals. Schedule a showing today.
MLS #:
73563198
73563198
Taxes
$18,510(2025)
$18,510(2025)
Lot Size
0.96 acres
0.96 acres
Type
Single-Family Home
Single-Family Home
Year Built
2020
2020
Style
Colonial
Colonial
County
Essex County
Essex County
Community
East Meadow Farm
East Meadow Farm
Listed By
Eric Cudmore, Century 21 North East
Source
MLS PIN
Last checked Aug 13 2026 at 7:51 PM EDT
MLS PIN
Last checked Aug 13 2026 at 7:51 PM EDT
Bathroom Details
Interior Features
- Central Vacuum
- Range
- Refrigerator
- Dishwasher
- Microwave
- Crown Molding
- Internet Available - Unknown
- Laundry: Electric Dryer Hookup
- Laundry: Washer Hookup
- Windows: Insulated Windows
- Windows: Screens
- Laundry: Lighting - Overhead
- Tankless Water Heater
- Laundry: Flooring - Stone/Ceramic Tile
- Office
- Laundry: Second Floor
- Foyer
- Wet Bar
- Closet
- Recessed Lighting
- Closet - Linen
- Mud Room
- Closet/Cabinets - Custom Built
- Closet - Double
- Lighting - Pendant
Kitchen
- Flooring - Hardwood
- Exterior Access
- Dining Area
- Kitchen Island
- Recessed Lighting
- Stainless Steel Appliances
- Pantry
- Closet/Cabinets - Custom Built
- Wine Chiller
- Gas Stove
- Slider
- Closet
- Pot Filler Faucet
- Lighting - Pendant
- Open Floorplan
Subdivision
- East Meadow Farm
Lot Information
- Wooded
- Gentle Sloping
Property Features
- Fireplace: 1
- Fireplace: Family Room
- Foundation: Concrete Perimeter
Heating and Cooling
- Forced Air
- Propane
- Central Air
Basement Information
- Full
- Partially Finished
- Garage Access
- Radon Remediation System
- Walk-Out Access
Flooring
- Tile
- Hardwood
- Flooring - Hardwood
Exterior Features
- Roof: Shingle
Utility Information
- Utilities: Water: Private, For Gas Range, For Electric Dryer, Washer Hookup, For Gas Oven
- Sewer: Private Sewer
- Energy: Thermostat
School Information
- Elementary School: Howe-Manning
- Middle School: Masconomet
- High School: Masconomet
Garage
- Attached Garage
Parking
- Off Street
- Paved Drive
- Paved
- Attached
- Under
- Storage
- Garage Door Opener
- Garage Faces Side
- Insulated
- Total: 10
Living Area
- 3,371 sqft
Location
Estimated Monthly Mortgage Payment
*Based on Fixed Interest Rate withe a 30 year term, principal and interest only
Listing price
Down payment
%
Interest rate
%Mortgage calculator estimates are provided by C21 North East and are intended for information use only. Your payments may be higher or lower and all loans are subject to credit approval.
Disclaimer: The property listing data and information, or the Images, set forth herein wereprovided to MLS Property Information Network, Inc. from third party sources, including sellers, lessors, landlords and public records, and were compiled by MLS Property Information Network, Inc. The property listing data and information, and the Images, are for the personal, non commercial use of consumers having a good faith interest in purchasing, leasing or renting listed properties of the type displayed to them and may not be used for any purpose other than to identify prospective properties which such consumers may have a good faith interest in purchasing, leasing or renting. MLS Property Information Network, Inc. and its subscribers disclaim any and all representations and warranties as to the accuracy of the property listing data and information, or as to the accuracy of any of the Images, set forth herein. © 2026 MLS Property Information Network, Inc.. 8/13/26 12:51


