
Listing Courtesy of: MLS PIN / Listed By: Domenica Giordano, Century 21 North East
4 Waldingfield Ln Peabody, MA 01960
Active (1 Days)
$999,999 (USD)
OPEN HOUSE TIMES
-
OPENSat, Aug 1511:30 am - 1:00 pm
-
OPENSun, Aug 1611:30 am - 1:00 pm
Description
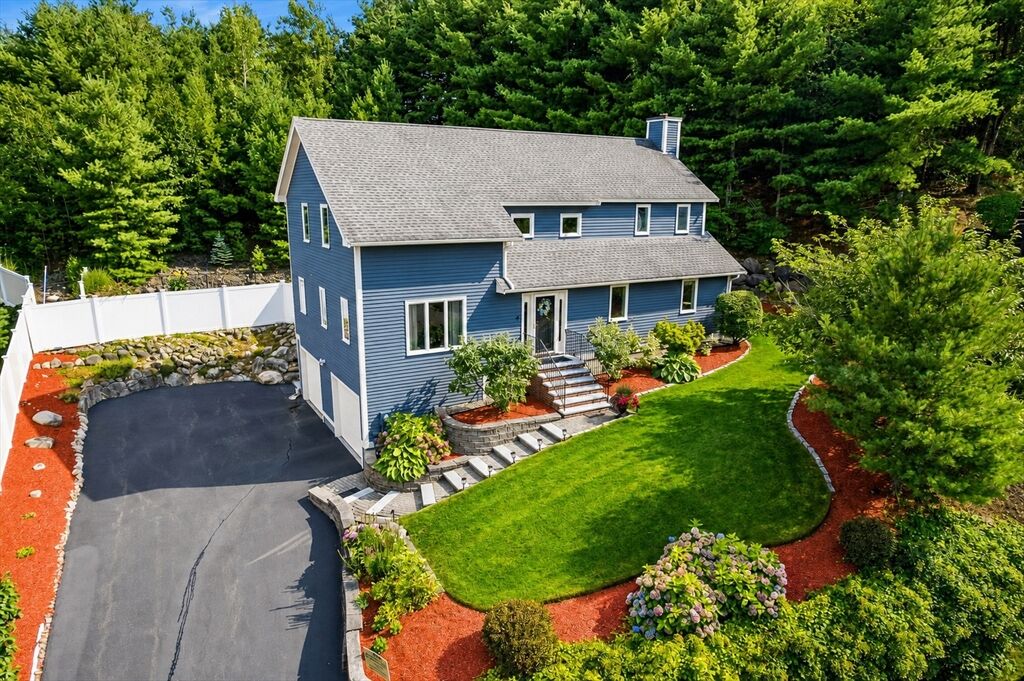
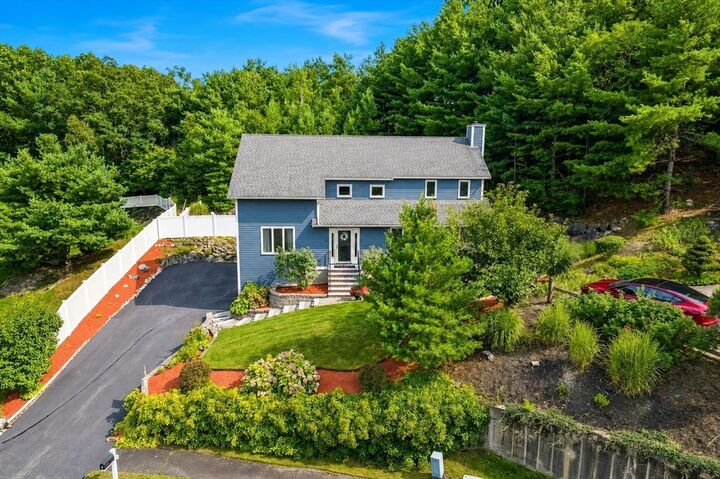
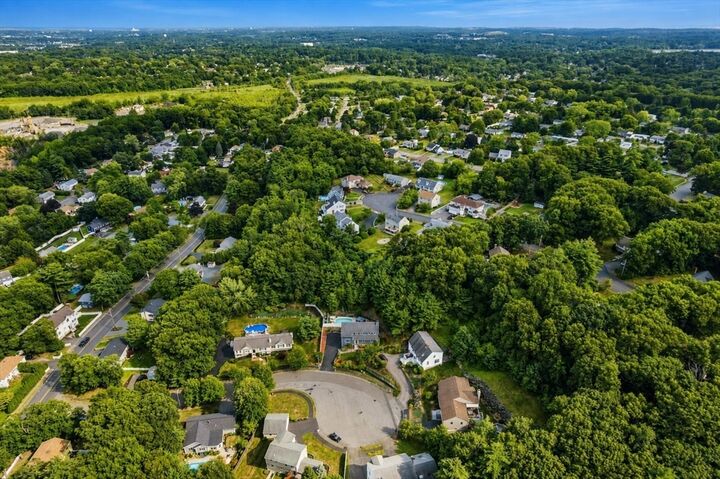
Impeccable contemporary home ideally situated on a West Peabody cul-de-sac. With tasteful decor and abundant updates, this 3 bed, 2.5 bath property will satisfy the most discerning of buyers. Level 1 features a grand 2 story foyer, gorgeous sunken living room, formal dining room (currently used as a bar), open concept family room with fireplace, 1/2 bath, laundry room and generous chef's kitchen with quartz countertops, custom cabinetry, JennAir appliances, induction cooktop and oversized island. Level 2 offers an elegant primary suite complete with large custom closets and spa-like bathroom with glass shower and separate soaking tub in addition to 2 generous bedrooms and 2nd full bath. Looking for resort-style outdoor space? Privacy abounds with the heated, inground fiberglass pool, cabana, fully fenced yard, gazebo and upgraded patio and stonework. Additional amenities include gleaming hardwood, 2 car garage with epoxy floors, central air and clapboard siding, Don't miss the opportunity to call this turn-key gem home. Showings begin at open house.
MLS #:
73562412
73562412
Taxes
$8,350(2025)
$8,350(2025)
Lot Size
0.31 acres
0.31 acres
Type
Single-Family Home
Single-Family Home
Year Built
1989
1989
Style
Contemporary
Contemporary
County
Essex County
Essex County
Listed By
Domenica Giordano, Century 21 North East
Source
MLS PIN
Last checked Aug 13 2026 at 8:36 PM EDT
MLS PIN
Last checked Aug 13 2026 at 8:36 PM EDT
Bathroom Details
Interior Features
- Range
- Refrigerator
- Dryer
- Washer
- Dishwasher
- Microwave
- Laundry: Electric Dryer Hookup
- Laundry: Washer Hookup
- Laundry: First Floor
- Windows: Insulated Windows
- Windows: Screens
- Entrance Foyer
- Range Hood
- Wired for Sound
Kitchen
- Countertops - Stone/Granite/Solid
- Countertops - Upgraded
- Cabinets - Upgraded
- Exterior Access
- Kitchen Island
- Recessed Lighting
- Stainless Steel Appliances
- Wine Chiller
- Slider
- Lighting - Overhead
- Flooring - Engineered Hardwood
Lot Information
- Cul-De-Sac
Property Features
- Fireplace: 1
- Fireplace: Family Room
- Foundation: Concrete Perimeter
Heating and Cooling
- Forced Air
- Heat Pump
- Central Air
Basement Information
- Full
- Garage Access
- Radon Remediation System
- Interior Entry
- Concrete
Pool Information
- Pool - Inground Heated
Flooring
- Tile
- Engineered Hardwood
- Carpet
Exterior Features
- Roof: Shingle
Utility Information
- Utilities: Water: Public, For Electric Dryer, Washer Hookup, For Electric Range, For Electric Oven
- Sewer: Public Sewer
School Information
- Elementary School: Burke Elementary
- Middle School: Higgins Middle
- High School: Peabody Veterans Memorial Hs
Garage
- Attached Garage
Parking
- Paved Drive
- Paved
- Under
- Garage Door Opener
- Total: 10
Living Area
- 2,484 sqft
Location
Estimated Monthly Mortgage Payment
*Based on Fixed Interest Rate withe a 30 year term, principal and interest only
Listing price
Down payment
%
Interest rate
%Mortgage calculator estimates are provided by C21 North East and are intended for information use only. Your payments may be higher or lower and all loans are subject to credit approval.
Disclaimer: The property listing data and information, or the Images, set forth herein wereprovided to MLS Property Information Network, Inc. from third party sources, including sellers, lessors, landlords and public records, and were compiled by MLS Property Information Network, Inc. The property listing data and information, and the Images, are for the personal, non commercial use of consumers having a good faith interest in purchasing, leasing or renting listed properties of the type displayed to them and may not be used for any purpose other than to identify prospective properties which such consumers may have a good faith interest in purchasing, leasing or renting. MLS Property Information Network, Inc. and its subscribers disclaim any and all representations and warranties as to the accuracy of the property listing data and information, or as to the accuracy of any of the Images, set forth herein. © 2026 MLS Property Information Network, Inc.. 8/13/26 13:36


