
Listing Courtesy of:  MAINE LISTINGS - IDX
 MAINE LISTINGS - IDX
6 Evergreen Circle Limerick, ME 04048
Active
$600,000 (USD)
OPEN HOUSE TIMES
-
OPENSat, Nov 1410:00 am - 11:00 am

Description
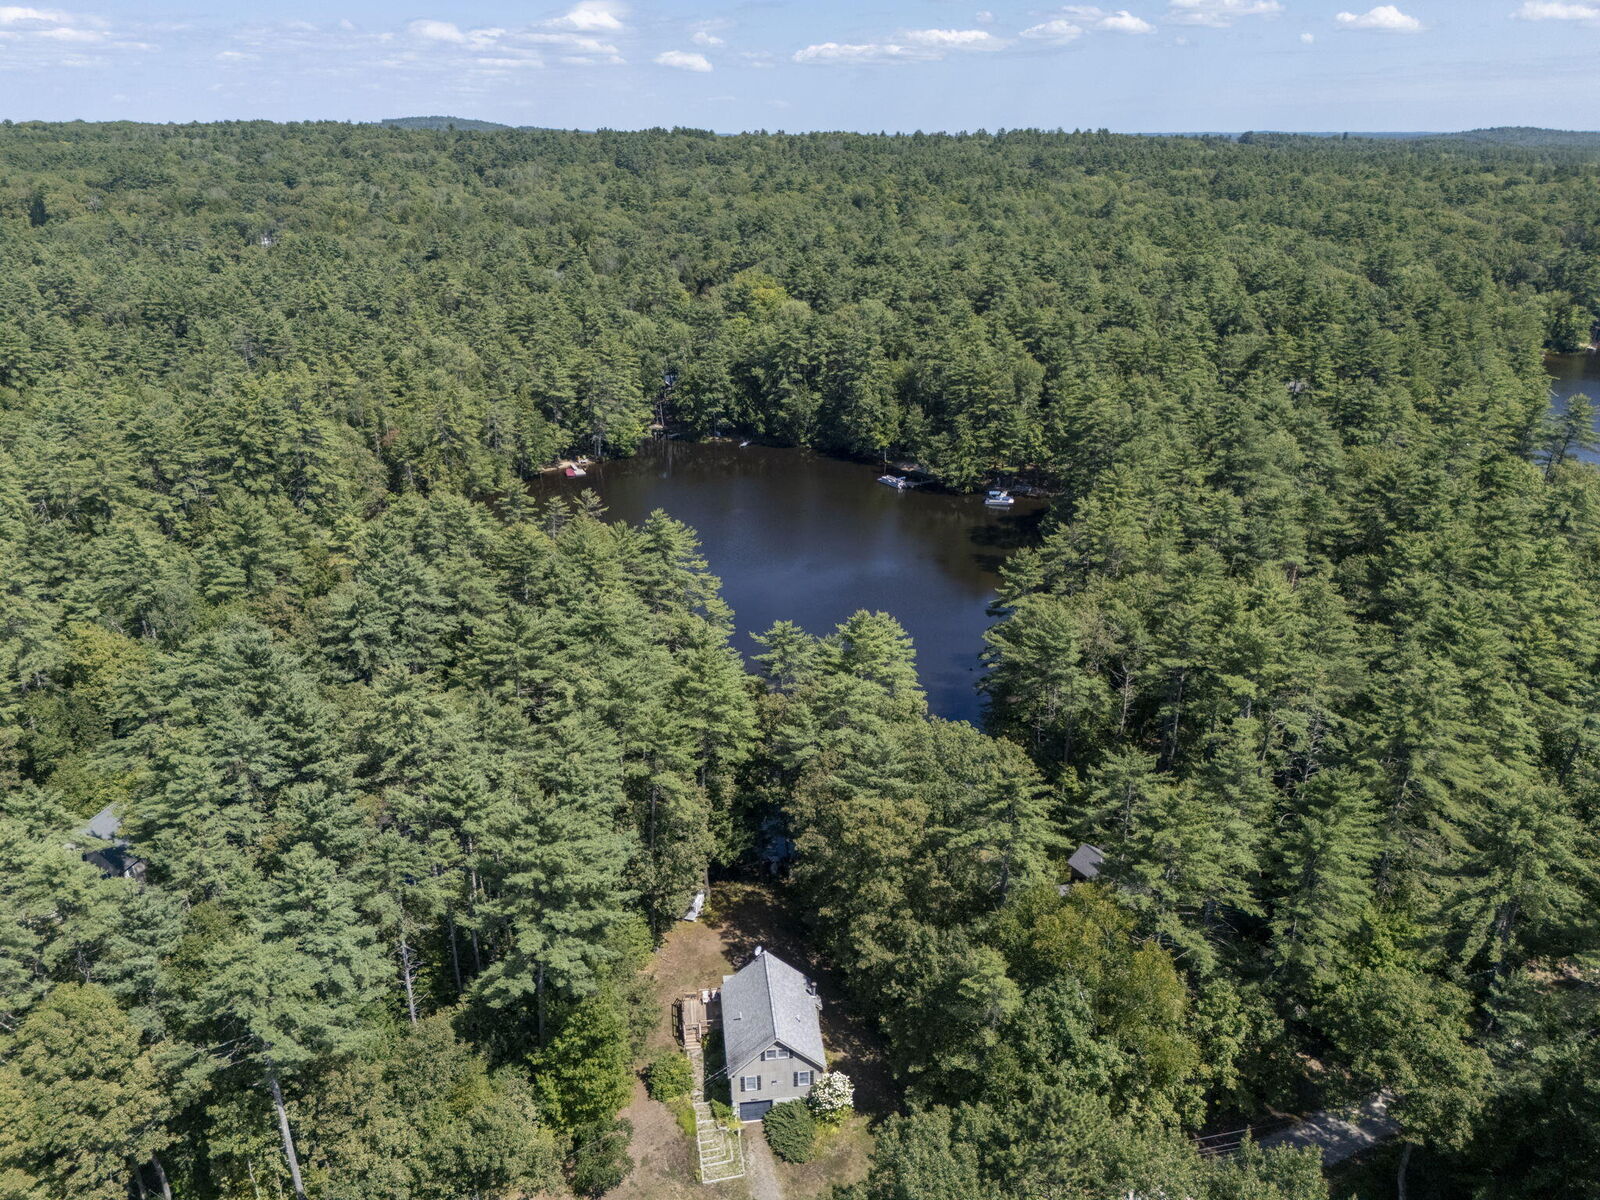
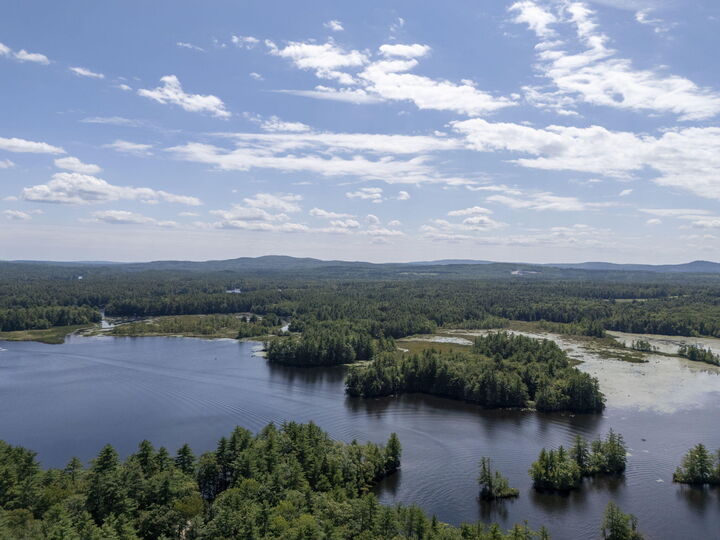
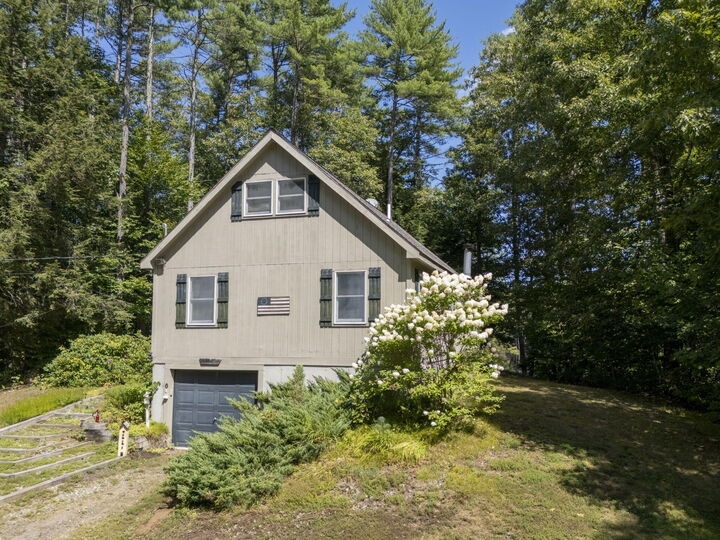
Welcome to 6 Evergreen Circle, a waterfront Cape offering year-round access and 112 feet of owned frontage on Lake Arrowhead. Set on a wooded 0.67-acre corner lot, this 2-bedroom, 1.5-bath home offers lakefront living in every season. Cathedral ceilings and abundant natural light create an inviting atmosphere, while the fireplace provides a cozy focal point for relaxing after a day outdoors. Both bedrooms feature walk-in closets, and the second-floor loft offers flexible additional space. Enjoy scenic water views from the three-season sunroom, entertain on the deck, or head through the backyard for direct access to the lake. The full walk-out basement offers additional storage, while the attached one-car garage provides convenient direct entry into the home. Lake Arrowhead Community amenities include two heated indoor pools, an outdoor pool, two clubhouses, fitness facilities, and game tables. On-site activities and community gatherings provide opportunities to connect and stay active throughout the year. Whether you are seeking a year-round residence or a lakeside retreat, this property combines waterfront enjoyment, year-round accessibility, and community amenities.
MLS #:
1678676
1678676
Taxes
$4,513(2025)
$4,513(2025)
Lot Size
0.67 acres
0.67 acres
Type
Single-Family Home
Single-Family Home
Year Built
1990
1990
Style
Cape Cod
Cape Cod
Views
Scenic
Scenic
County
York County
York County
Listed By
Amy Sainteloi, Century 21 North East
Source
MAINE LISTINGS - IDX
Last checked Nov 12 2026 at 2:39 PM EST
MAINE LISTINGS - IDX
Last checked Nov 12 2026 at 2:39 PM EST
Bathroom Details
- Full Bathroom: 1
- Half Bathroom: 1
Interior Features
- 1st Floor Bedroom
- Walk-In Closet(s)
Kitchen
- Washer
- Refrigerator
- Electric Range
- Dryer
Subdivision
- Lake Arrowhead Community
Lot Information
- Wooded
- Rural
- Corner Lot
- Near Shopping
- Open Lot
- Near Public Beach
Property Features
- Foundation: Poured Concrete
Heating and Cooling
- Forced Air
- Oil
- None
Basement Information
- Full
- Interior Entry
- Walk-Out Access
Homeowners Association Information
- Dues: $1333/Annually
Flooring
- Laminate
- Linoleum
Exterior Features
- Roof: Shingle
Utility Information
- Sewer: Private Sewer, Septic Design Available
Parking
- Gravel
- 1 - 4 Spaces
- Garage Door Opener
- Inside Entrance
- Underground
- Basement
Living Area
- 1,152 sqft
Location
Estimated Monthly Mortgage Payment
*Based on Fixed Interest Rate withe a 30 year term, principal and interest only
Listing price
Down payment
%
Interest rate
%Mortgage calculator estimates are provided by C21 North East and are intended for information use only. Your payments may be higher or lower and all loans are subject to credit approval.
Disclaimer: Listing data is derived in whole or in part from the Maine IDX and is for the consumers personal, noncommercial use only. Dimensions are approximate and are not guaranteed. All data should be independently verified. © 2026 Maine Real Estate Information System, Inc. All Rights Reserved 


