
Listing Courtesy of: BRYAN -COLLEGE STATION / Listed By: Clay Lee, Century 21 Integra
4120 Sweetwater Drive College Station, TX 77845
Active (4 Days)
$2,795,000 (USD)
Description
MLS #:
26013173
26013173
Lot Size
3.25 acres
3.25 acres
Type
Single-Family Home
Single-Family Home
Year Built
1999
1999
Style
Traditional
Traditional
School District
College Station
College Station
County
Brazos County
Brazos County
Listed By
Clay Lee, Century 21 Integra
Source
BRYAN -COLLEGE STATION
Last checked Nov 12 2026 at 1:10 PM EST
BRYAN -COLLEGE STATION
Last checked Nov 12 2026 at 1:10 PM EST
Bathroom Details
- Full Bathrooms: 4
- Half Bathrooms: 2
Interior Features
- Ceiling Fan
- Raised Ceiling
- Blinds/Shades
- Drapes/Curtains
- Smoke Alarm
- Garage Door Opener
- Ethernet Wiring
- Sound System Wiring
- French Doors
Kitchen
- Built-In Dishwsh
- Built-In Oven-Electric
- Eating Bar
- Garbage Disposal
- Island
- Microwave Oven
- Vent Fan
- Walk-In Pantry
- Pantry
- Refrigerator
- Gas Range
- Breakfast Area
- Built-In Oven-Gas
- Plumbed for Gas In Kitchen
- Butlers Pantry
- Built-In Icemaker
- Double Oven
Subdivision
- Sweetwater
Lot Information
- Large Trees
- Level
- Medium Trees
- Small Trees
- Wooded
Property Features
- Fireplace: Gas Started
- Fireplace: Wood Burning
- Fireplace: Gas Logs (Convey With Property)
- Foundation: Slab
Heating and Cooling
- Central Gas
- Central Electric
Pool Information
- In Ground Pool
Homeowners Association Information
- Dues: $500
Flooring
- Carpet
- Tile
- Wood
- Brick
Exterior Features
- Roof: Composition
Utility Information
- Utilities: Cable Tv, Telephone on Site, Aerobic Septic on Site, Butane/Propane on Site, Co-Op Water, Gas Hot Water Heater, Internet Available on Site, Underground Utilities, Garbage, Elec Hot Water Heater, Multi Heat/Ac
- Energy: Ceiling Fans, Hvac>13, Tankless H20 Heater, Digital Program Thermostat, High-Efficiency Hvac, Insulated/Low-E Windows, Energy Star/Cfl/Led Lights, Attic Vents, Energy Star Appliances, Insulation-Spray-Foam
Garage
- Attached Garage
- Detached Garage
Stories
- Two Story or More
Living Area
- 5,170 sqft
Location
Estimated Monthly Mortgage Payment
*Based on Fixed Interest Rate withe a 30 year term, principal and interest only
Listing price
Down payment
%
Interest rate
%Mortgage calculator estimates are provided by C21 North East and are intended for information use only. Your payments may be higher or lower and all loans are subject to credit approval.
Disclaimer: Copyright 2026 Bryan-College Station MLS. All rights reserved. This information is deemed reliable, but not guaranteed. The information being provided is for consumers’ personal, non-commercial use and may not be used for any purpose other than to identify prospective properties consumers may be interested in purchasing. Data last updated 11/12/26 05:10



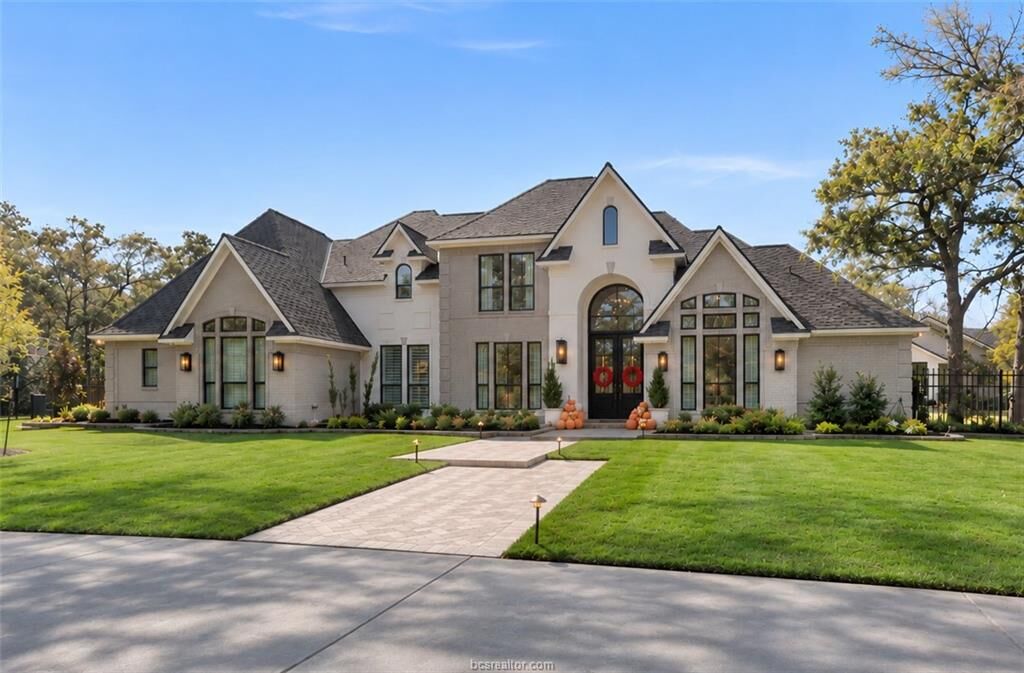
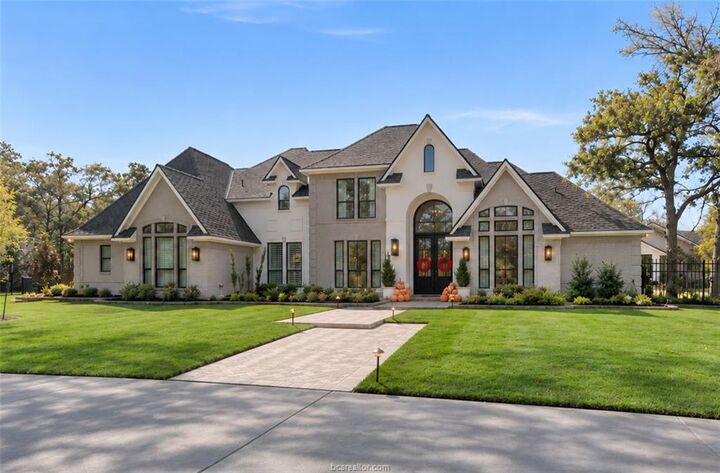
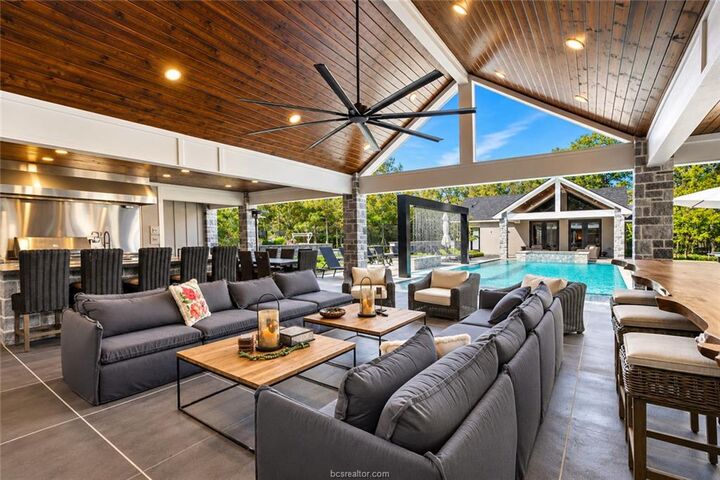
Custom arched steel-and-glass doors open to hardwood floors, a formal dining room and a vaulted study finished in Old Chicago brick. The kitchen features quartzite counters, a 48-inch range, a 48-inch Sub-Zero refrigerator and an island with seating for four. A separate scullery adds marble counters, two wine chillers and a third oven. In the beamed family room, a 14-foot steel-and-glass slider opens to the pool terrace.
The main-level primary suite features a vaulted ceiling, custom built-ins, two walk-in closets, a freestanding Kohler tub and an oversized shower with three showerheads and a bench. Upstairs are a game room and three bedrooms, one with a private bath and two with a shared Jack-and-Jill bath. The renovation included replacement windows, update mechanical systems, replacement of all HVAC systems, plumbing fixtures, flooring cabinetry, lighting, appliances, etc. Wooded trails lead to a barn at the rear of the property, and the main residence has an attached three-car garage